Location: Monterey Park, CA
Architect: Kadre Architects
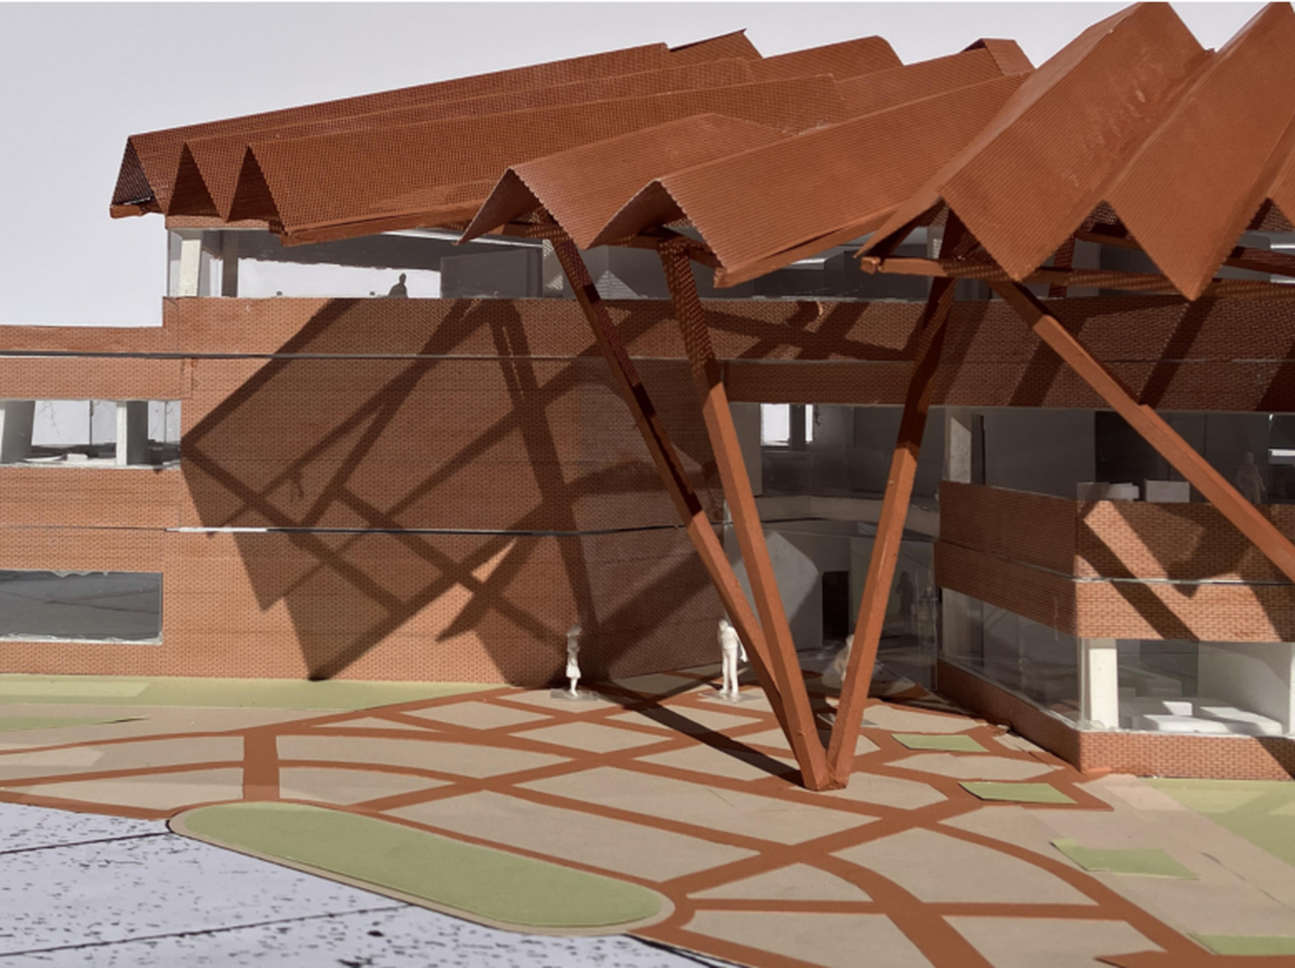
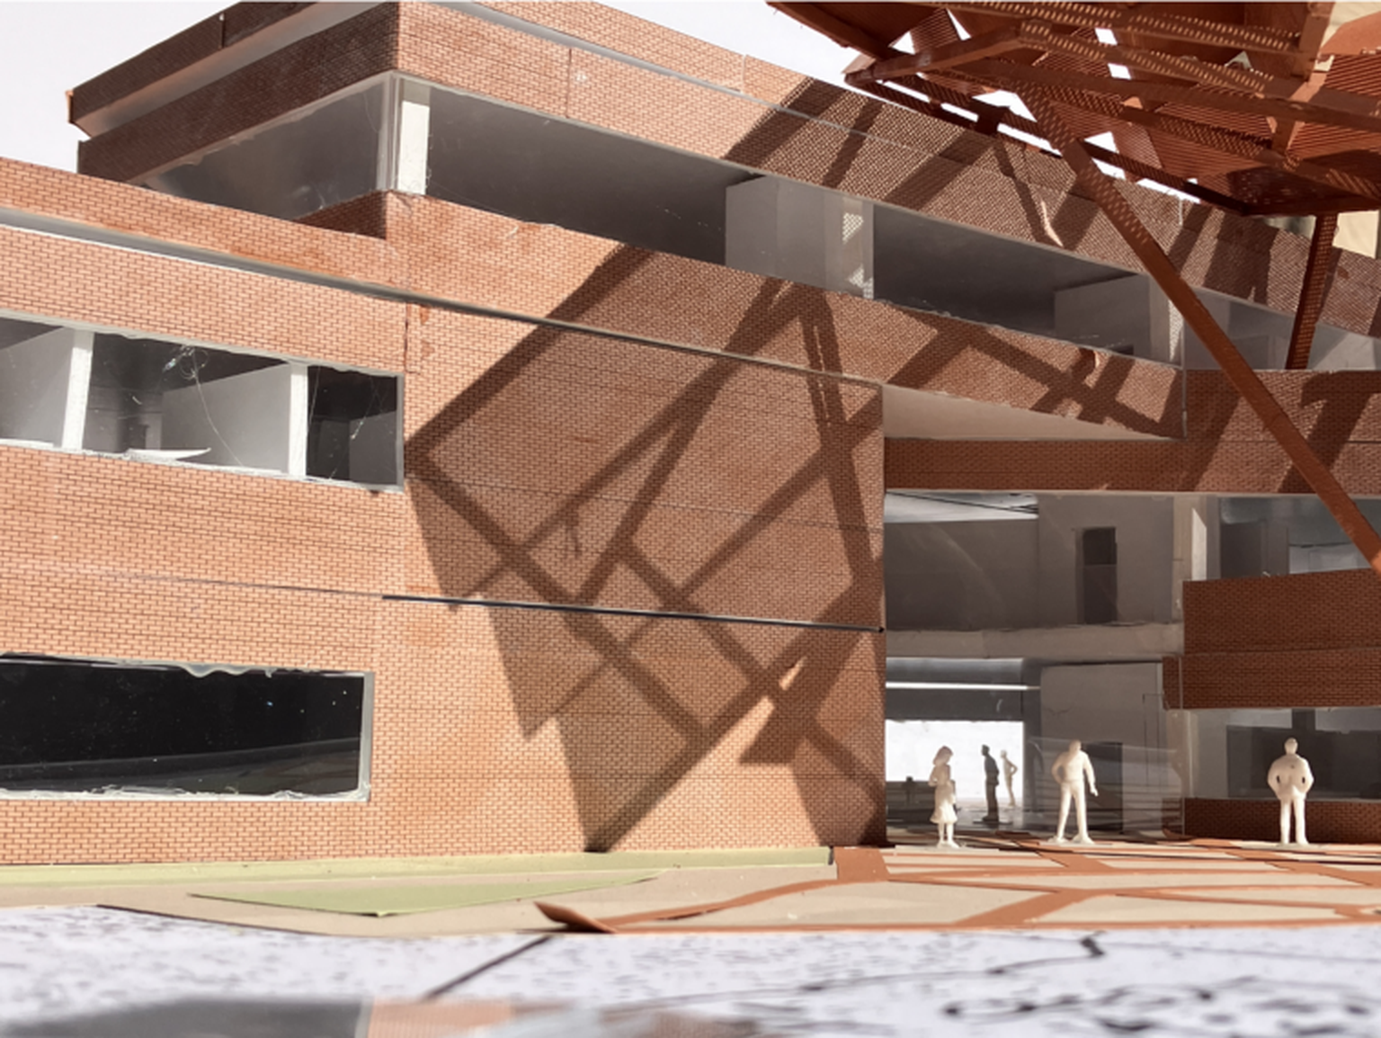
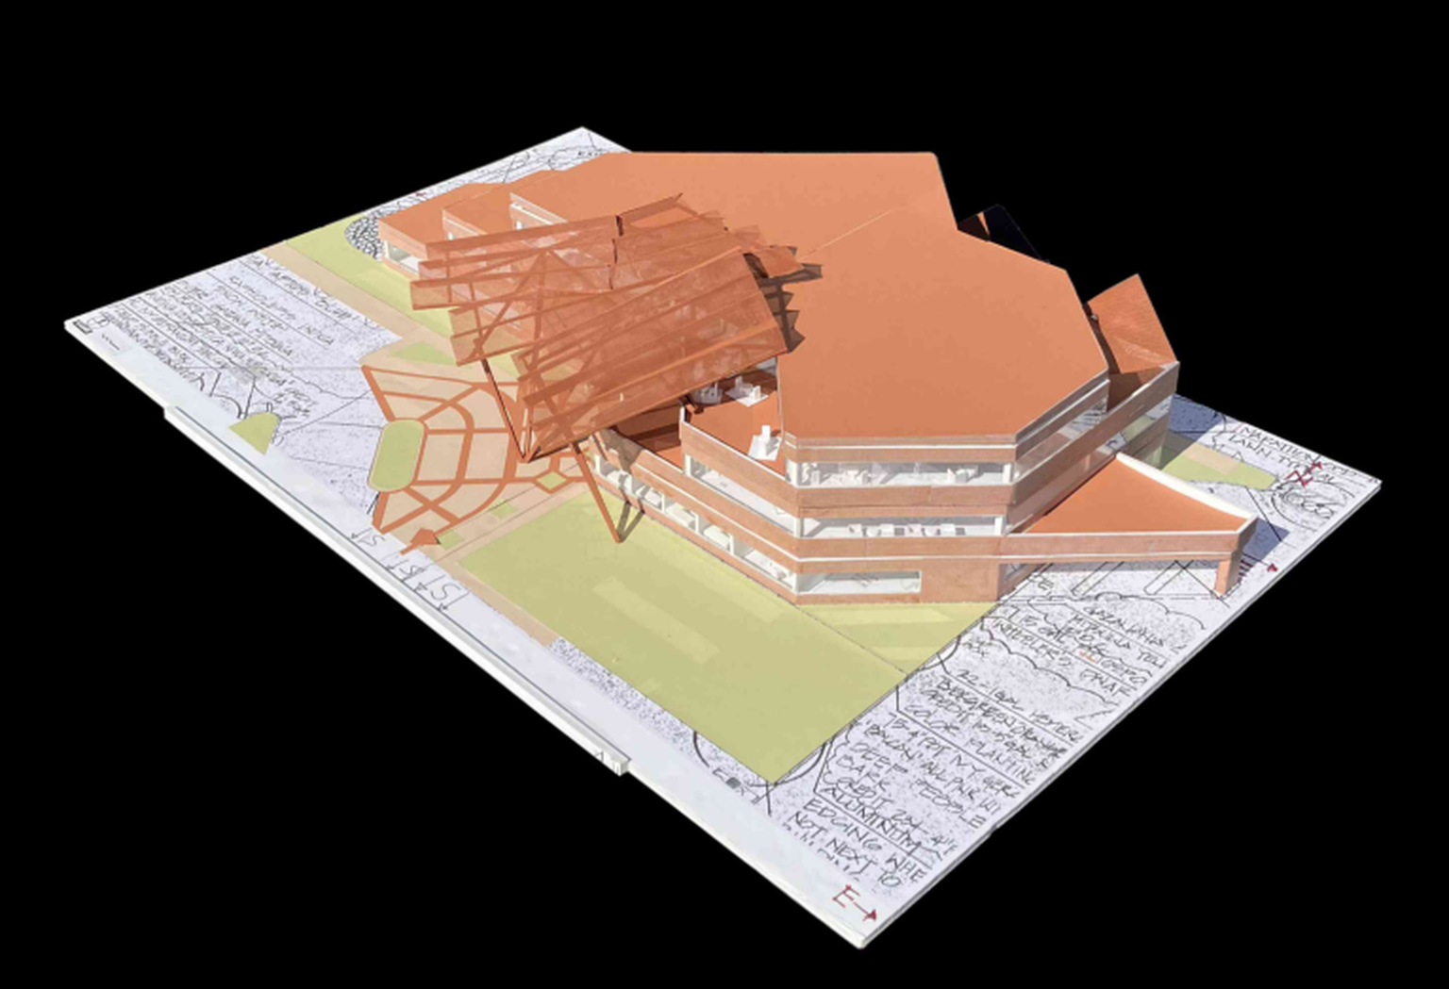
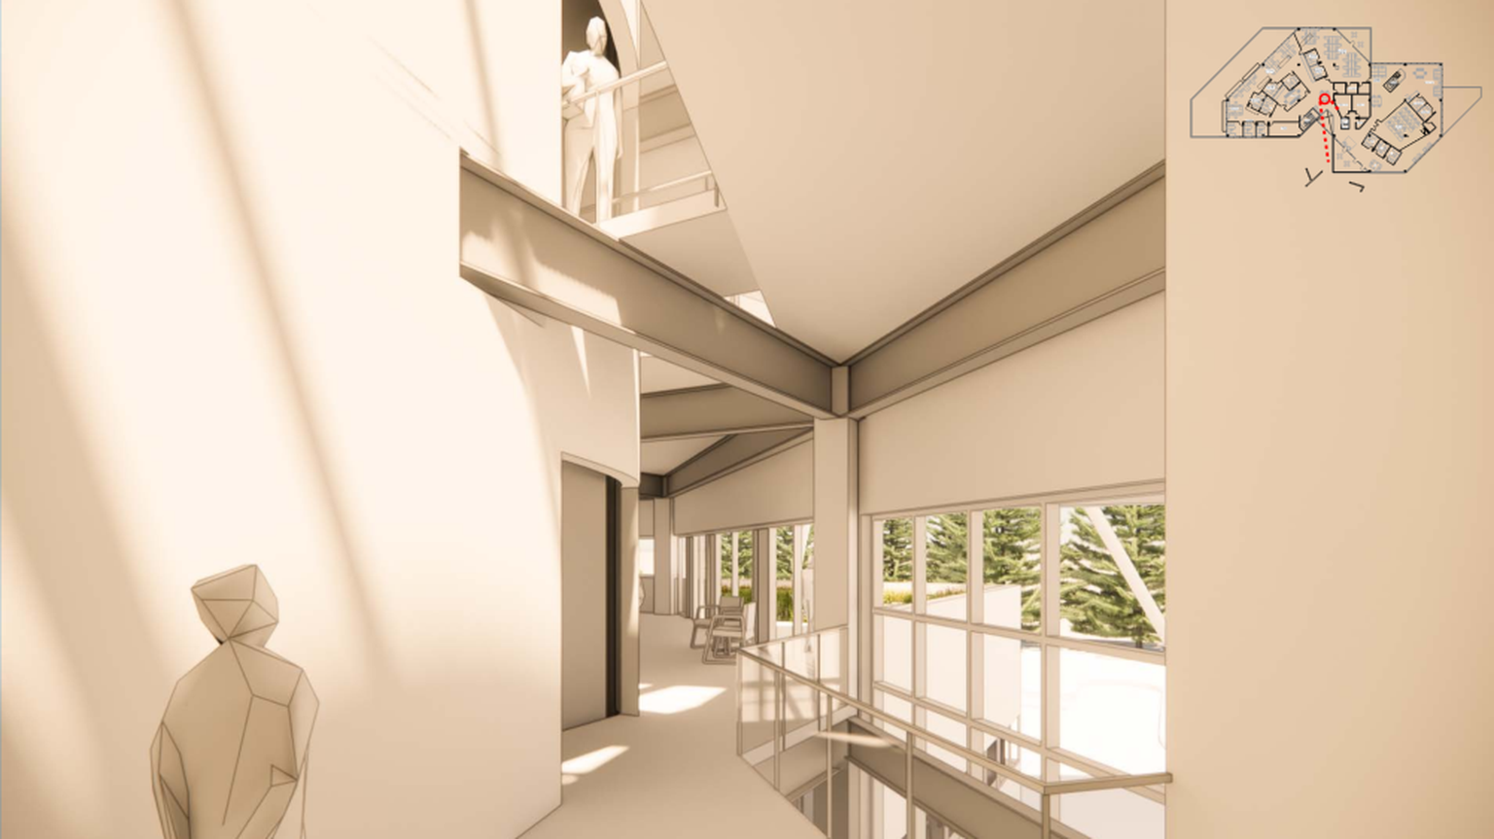
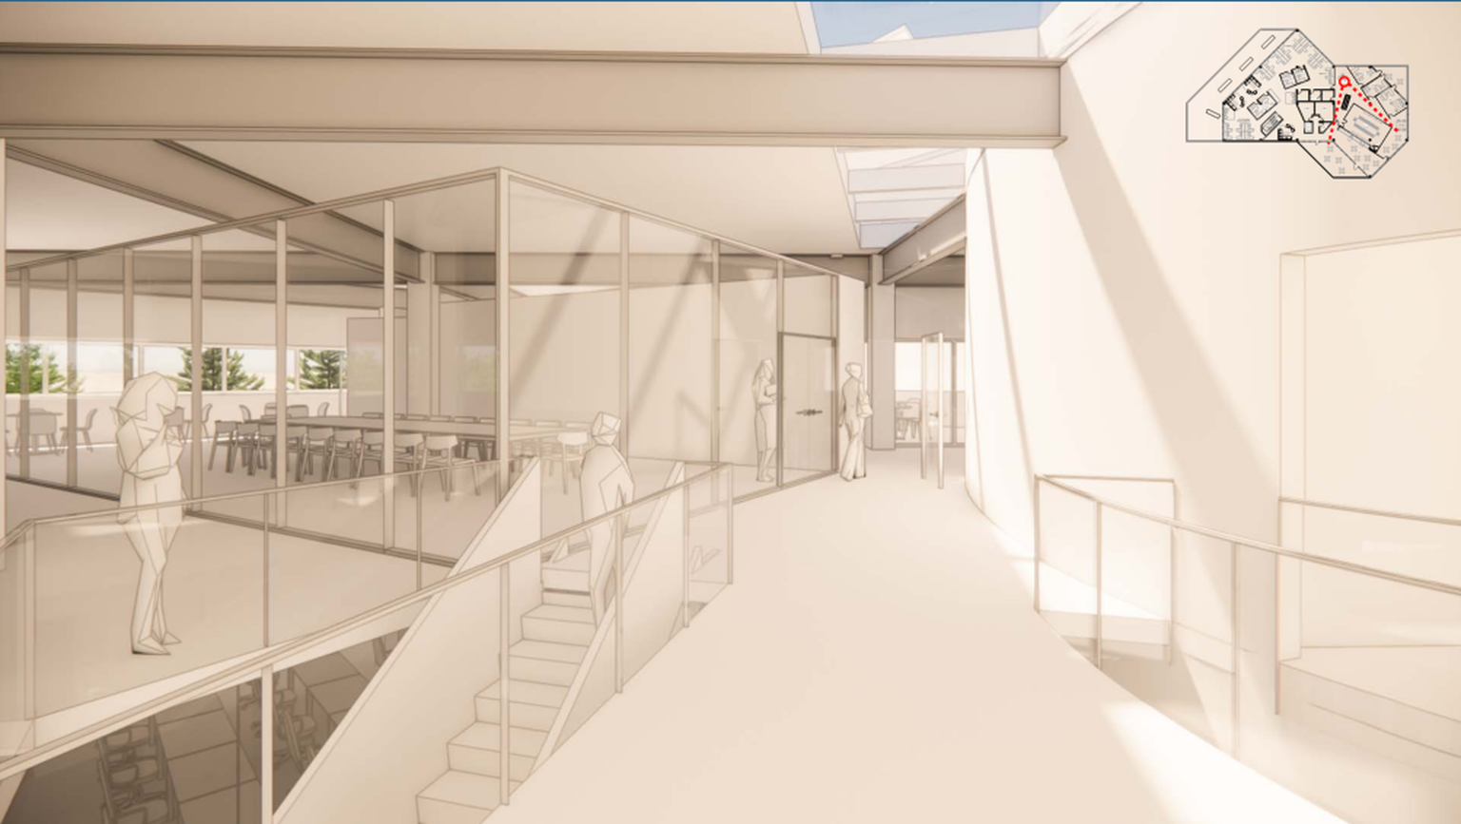
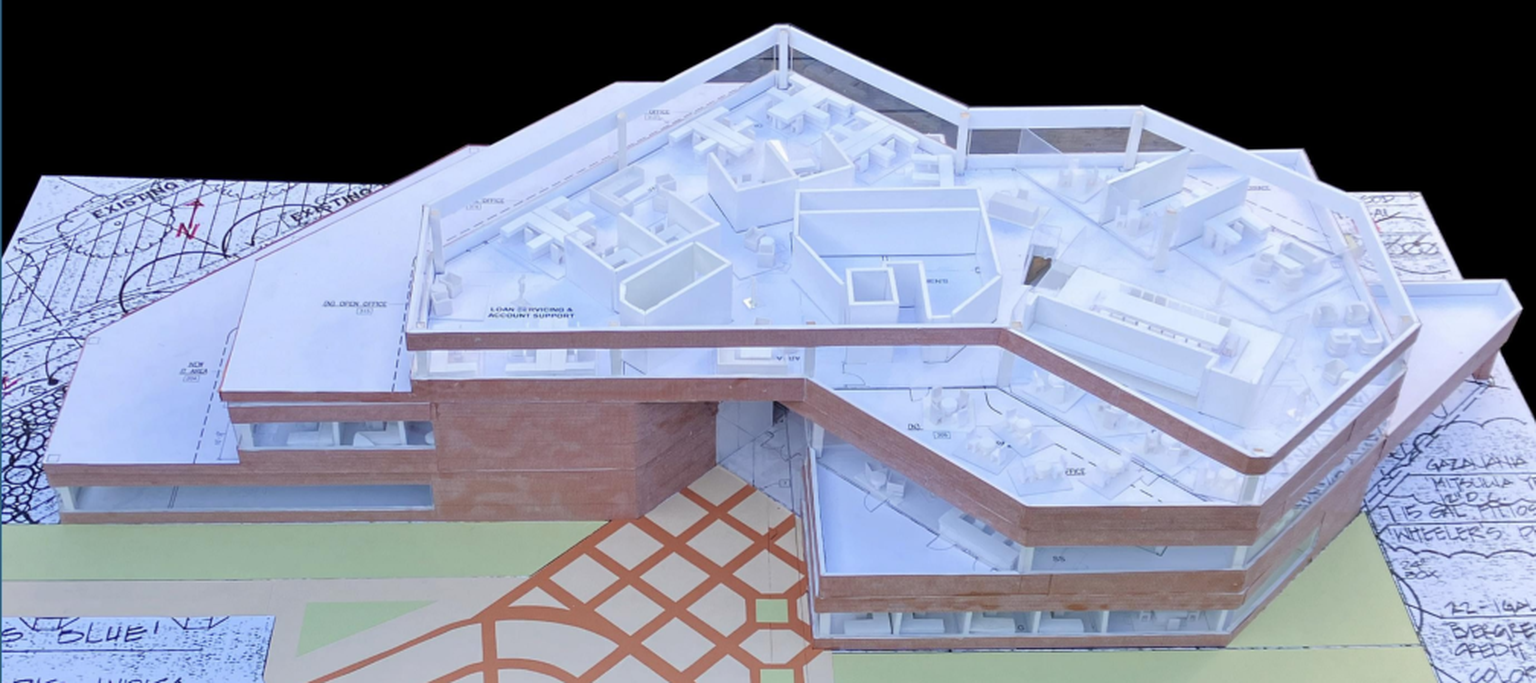
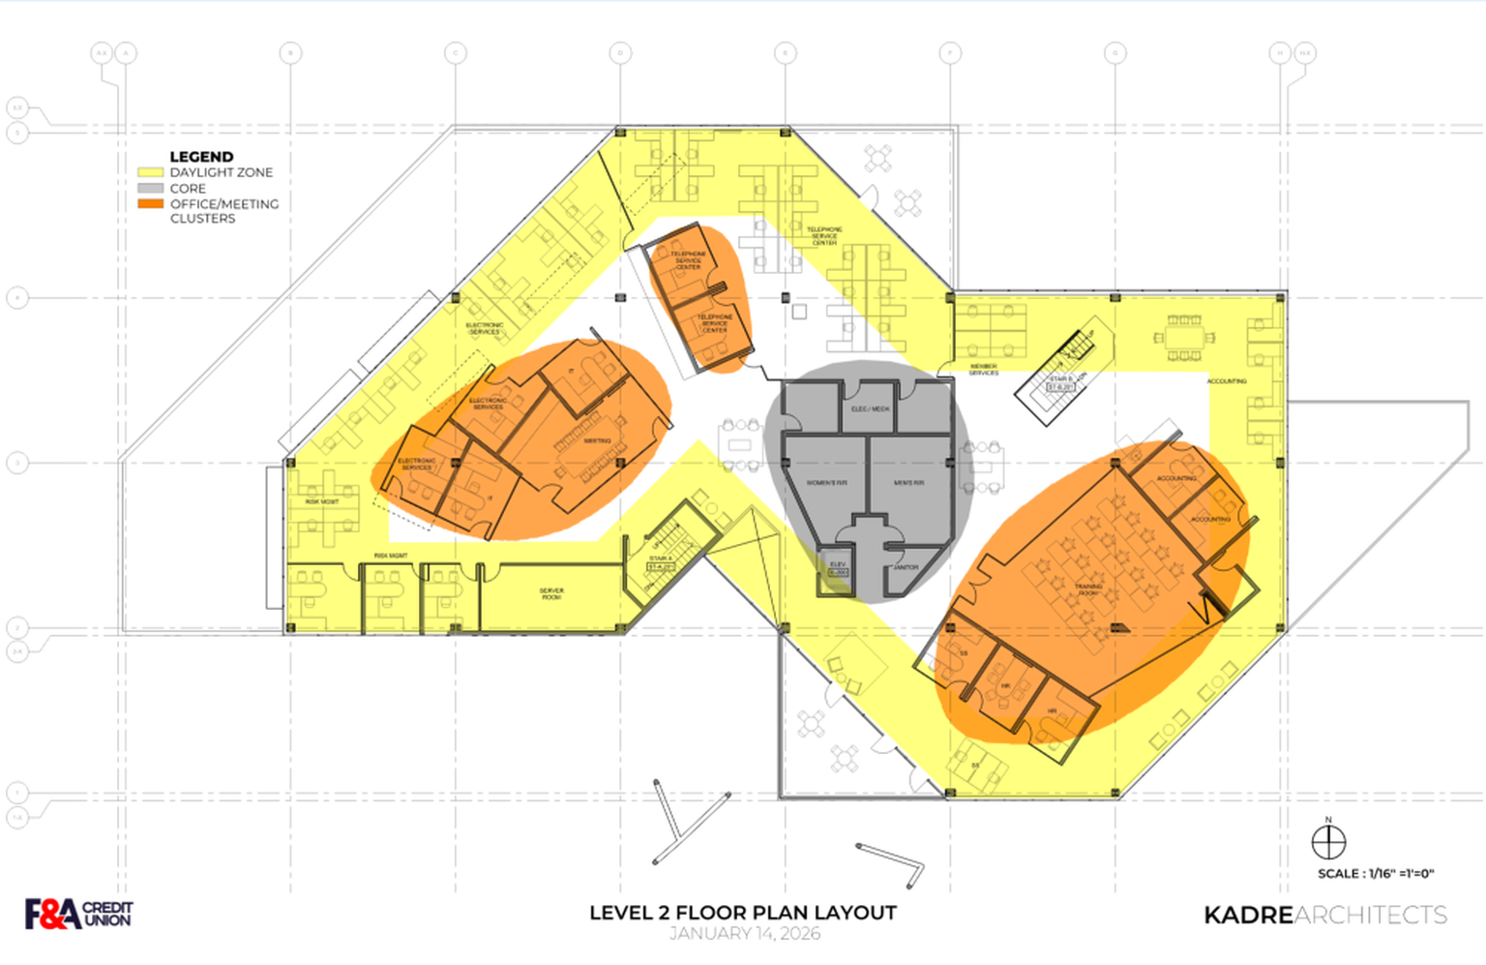
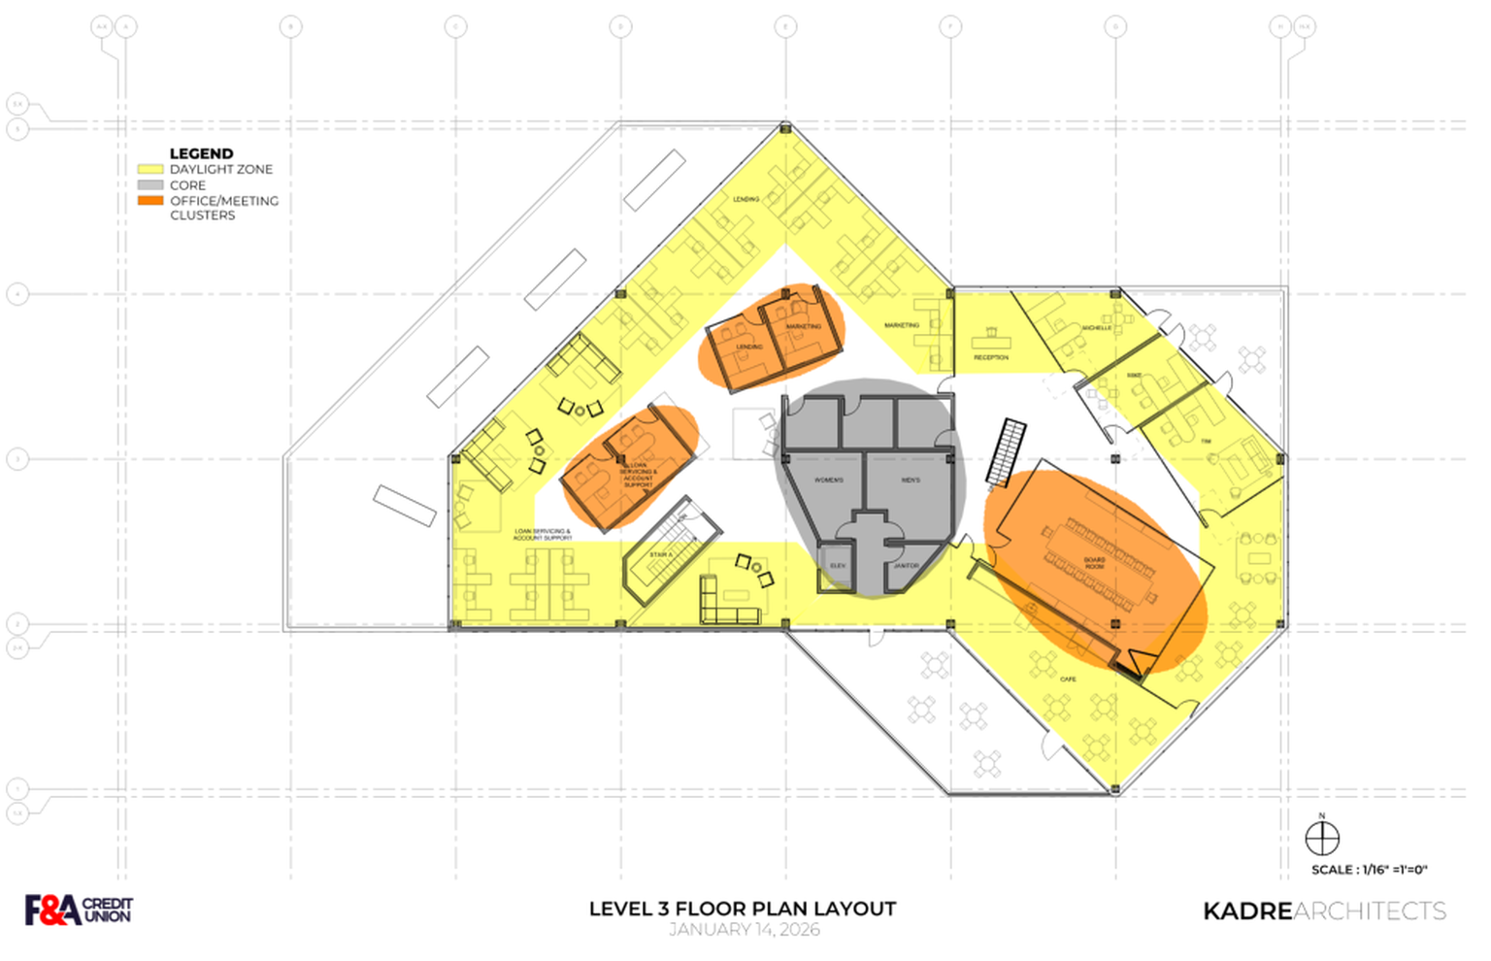
KADRE worked with F&A Credit Union to evaluate the long-term potential of its existing 43,000-square-foot headquarters in Monterey Park. Rather than beginning with a predetermined renovation, the master plan approached the building as a strategic business decision, asking whether continued investment in the property could support the credit union’s evolving operations, workplace needs, member services, and future growth.
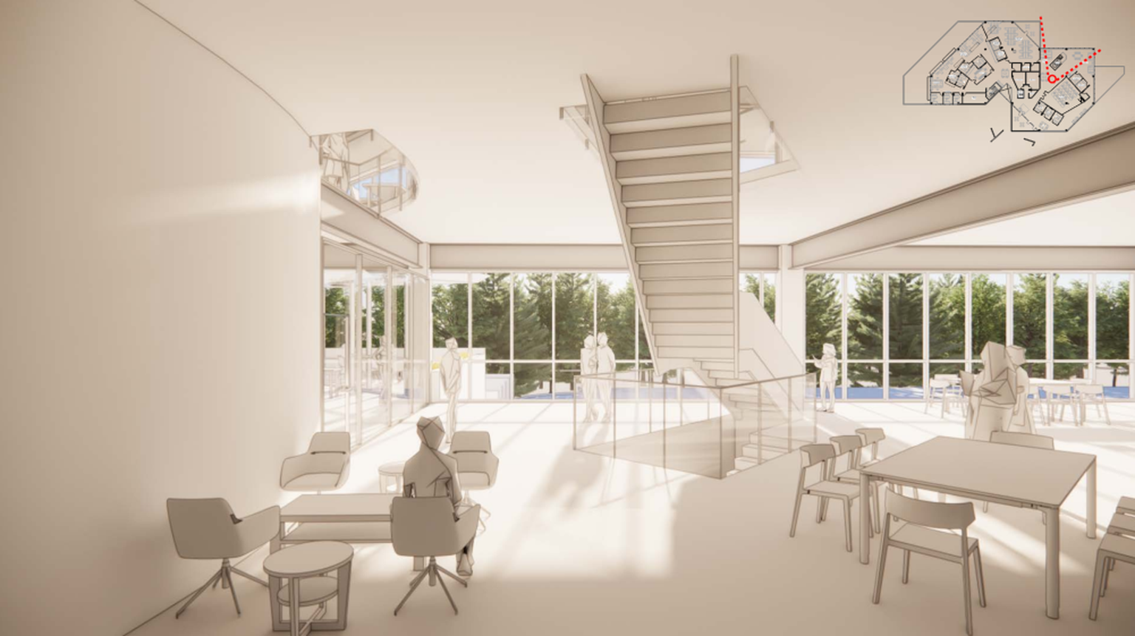
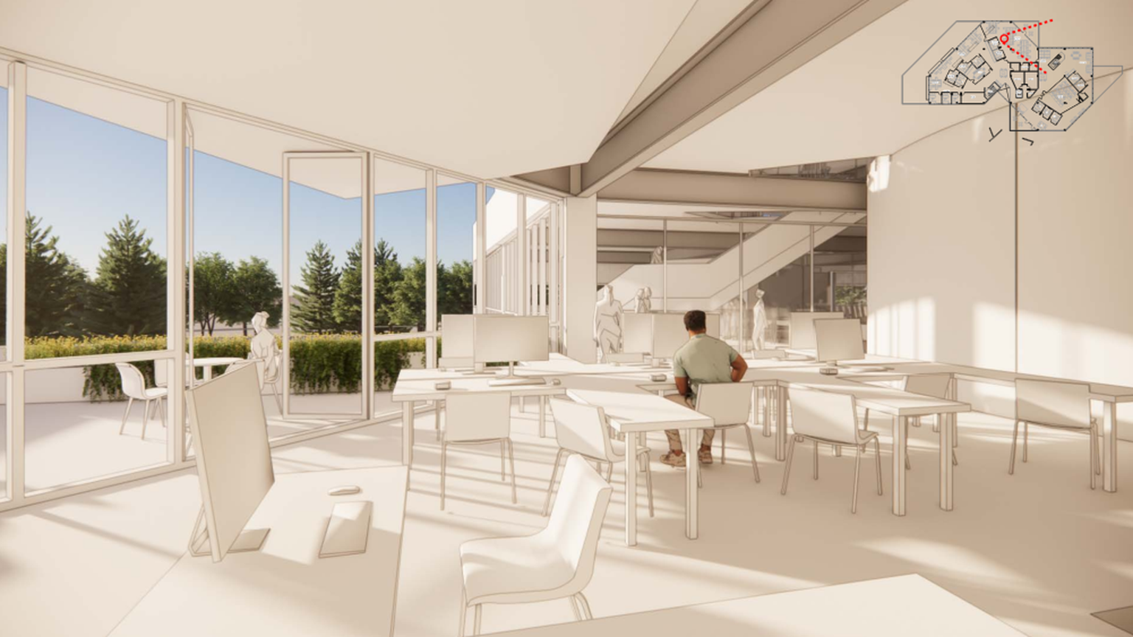
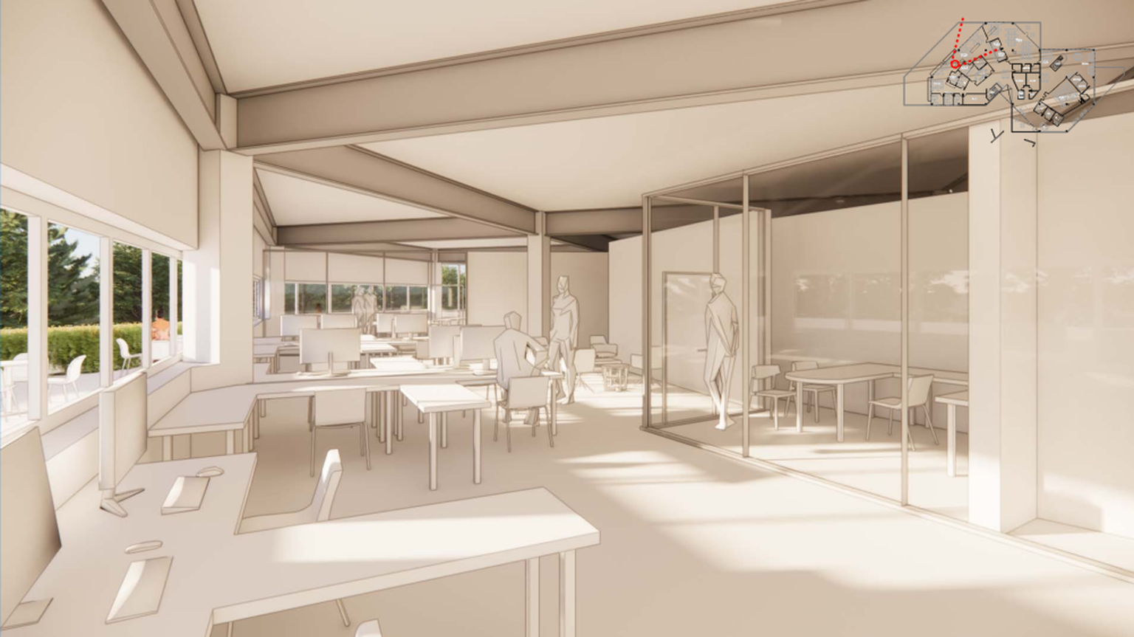
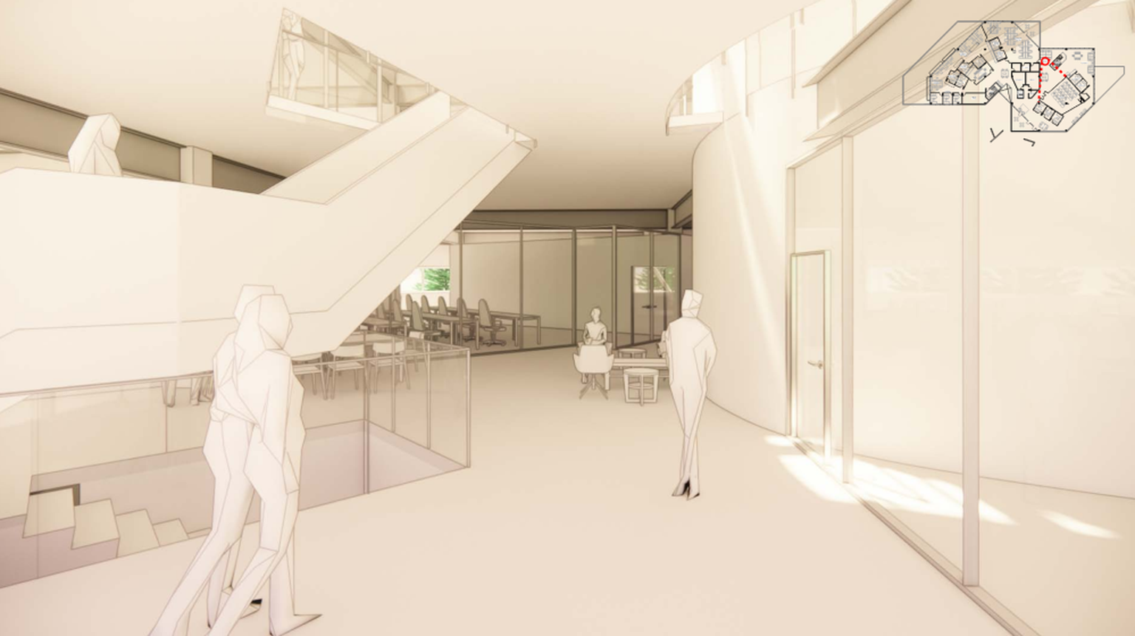
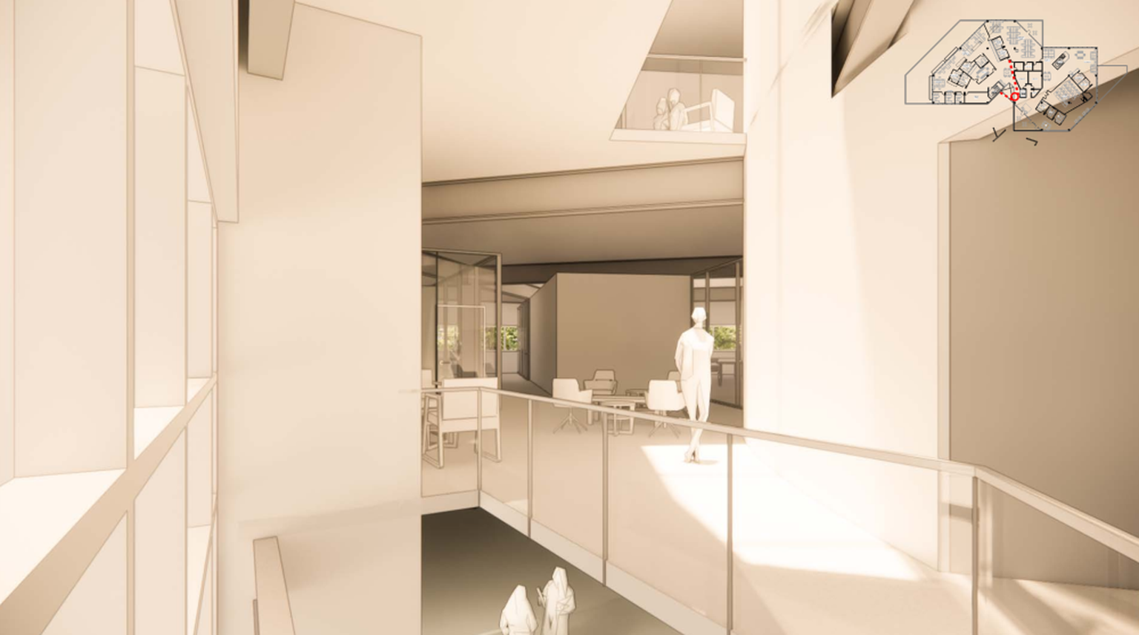
The study combined programming and space planning with architectural, building systems, energy, phasing, and cost analysis. We explored a comprehensive transformation that included a redesigned branch and member experience, new offices and collaborative workspaces, meeting and community spaces, upgraded building systems and envelope, and renewable energy strategies.
The design demonstrated what the building could become.
The financial and technical analysis revealed a more important conclusion: achieving that vision would require an investment disproportionate to the long-term value and suitability of the property.
Rather than recommending a renovation simply because one was possible, KADRE helped F&A recognize that its capital would be better invested in a facility more closely aligned with its long-term goals. The master plan effectively saved the credit union millions of dollars that could otherwise have been committed to a building that was not the right long-term fit.