Location: Whittier, CA
Architect: Kadre Architects
KADRE worked with F&A Credit Union to evaluate the future of its Whittier branch, an unusually configured building that was poorly suited to contemporary banking. The existing structure was oversized for the credit union’s needs, awkwardly positioned on the site, and separated from the street in ways that limited visibility into the property. Concealed parking also created security concerns, an issue made more tangible by a previous robbery at the branch. Our study tested two fundamentally different approaches.
The first explored how the existing building could be renovated to improve member experience, staff operations, visibility, and security. While the design demonstrated that the branch could be substantially improved, it also exposed the limitations of reinvesting in the property. Too much of the building would remain unnecessary, meaning F&A would be spending capital to renovate and maintain square footage it did not need while still accepting compromises inherent in the existing building and site.
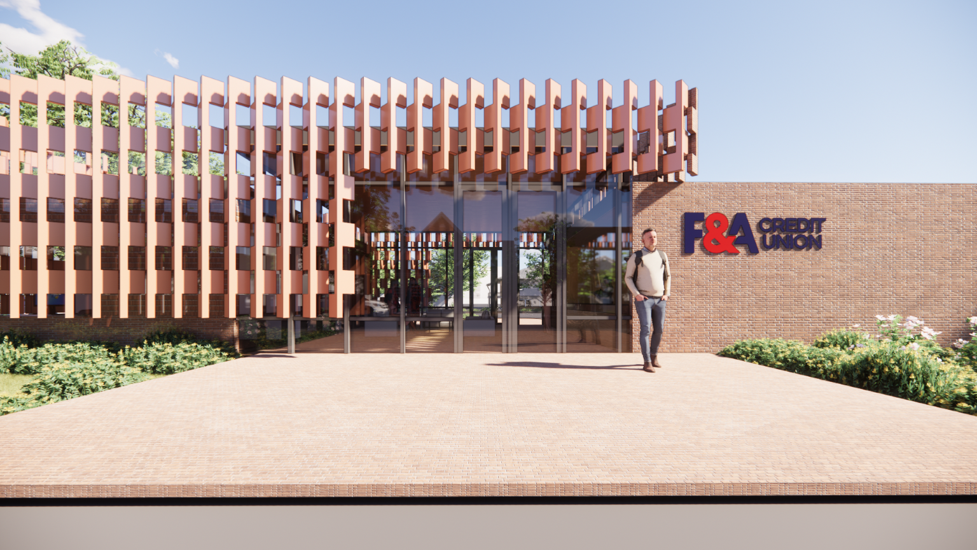
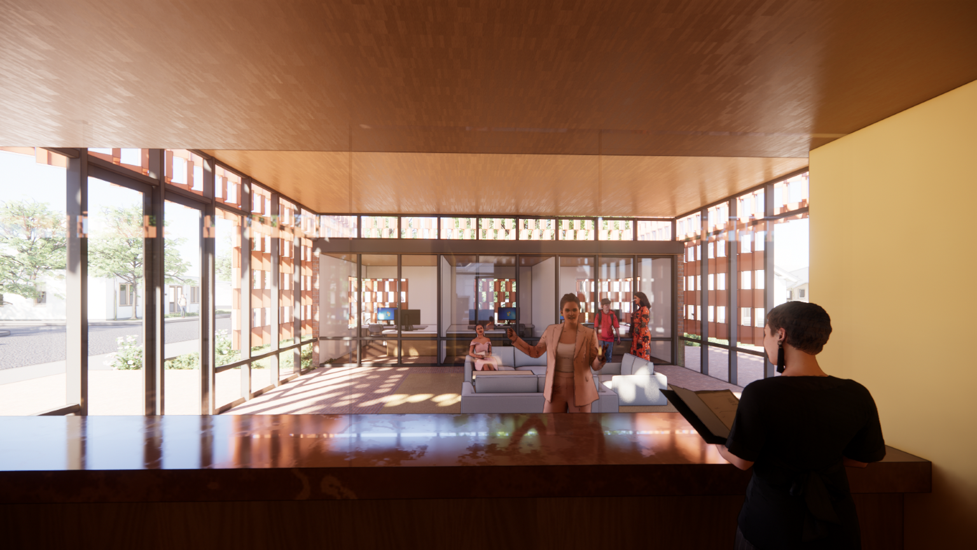
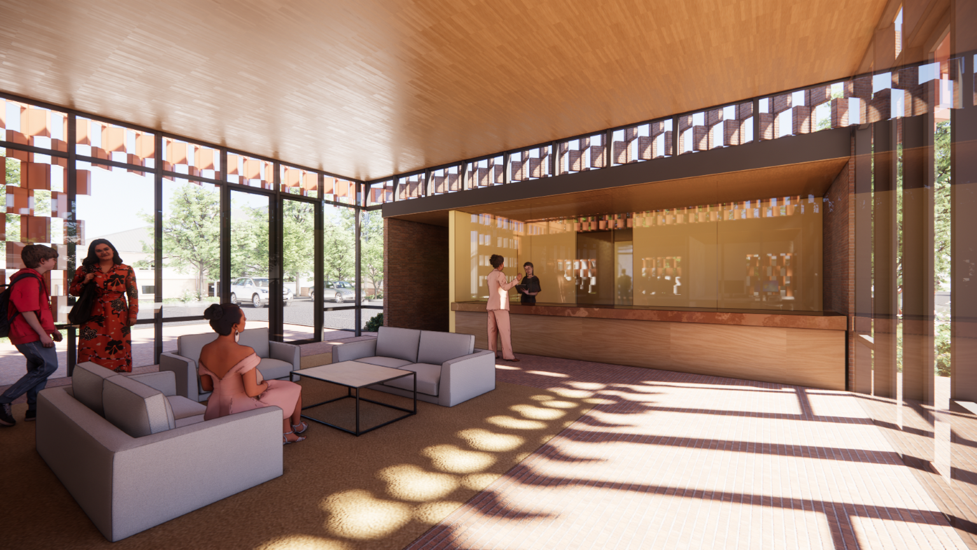
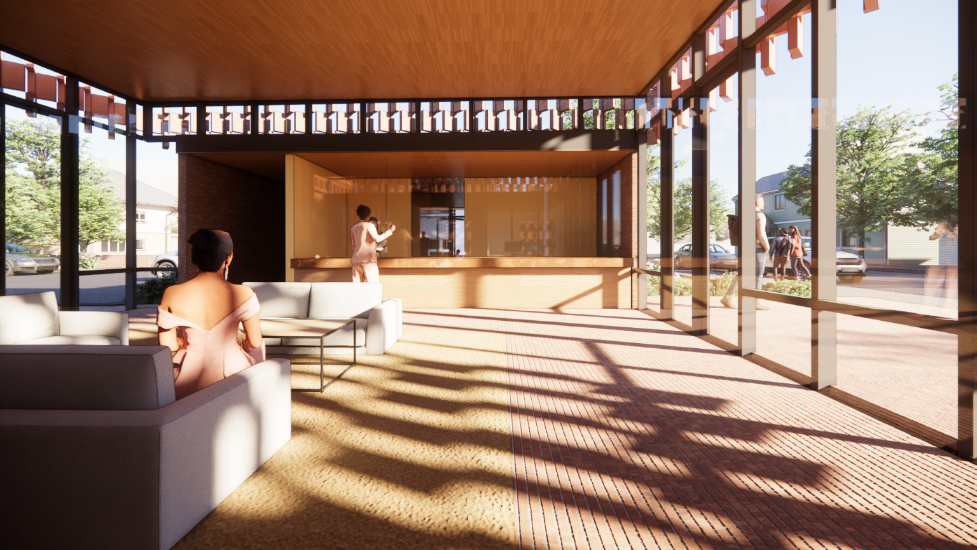
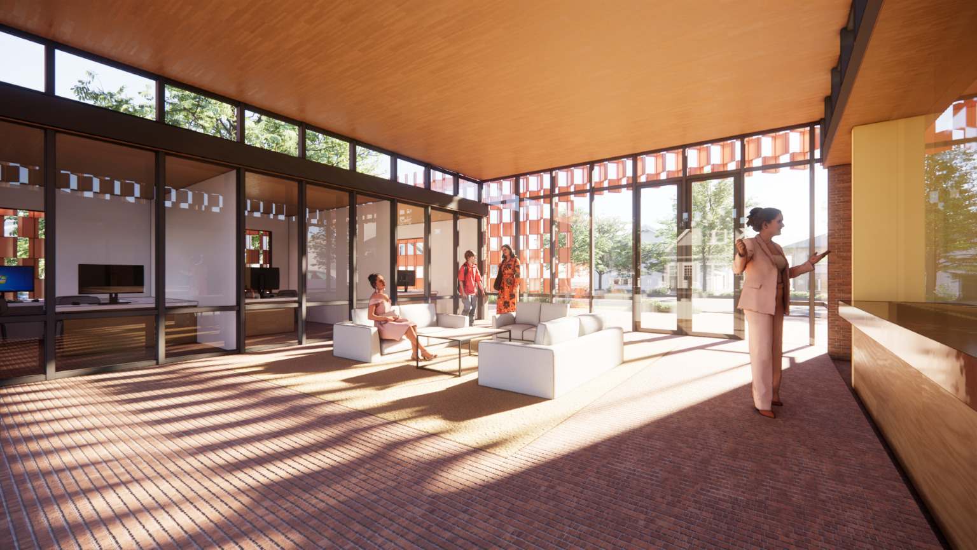
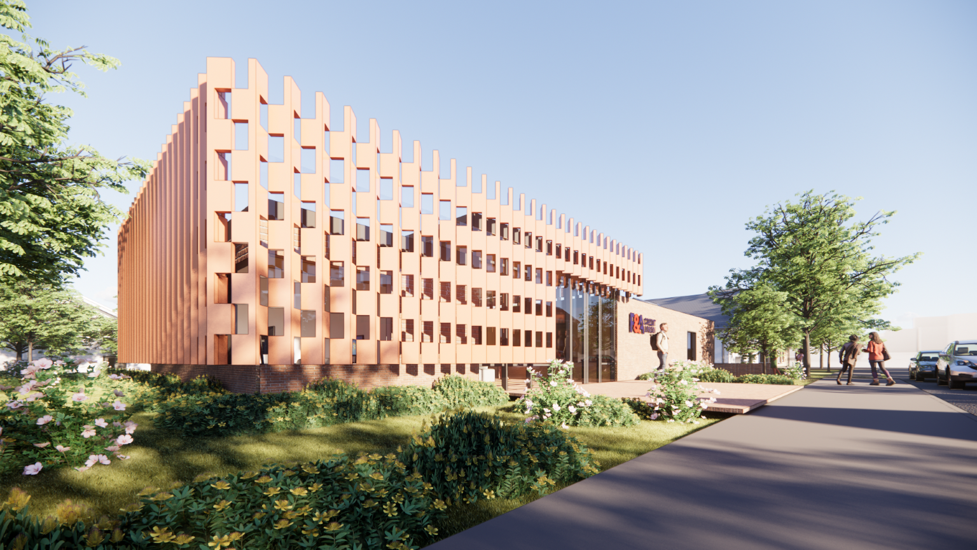
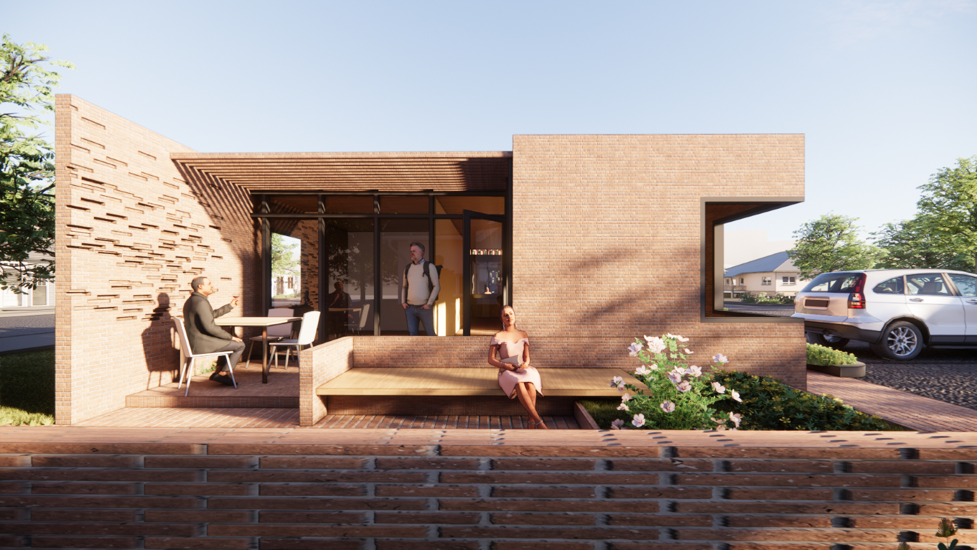
The second approach started from a different question: What should a F&A branch look like if it were designed today? KADRE developed a completely new, right-sized branch organized around contemporary member service, financial consultation, staff operations, ATM access, and security. The study specifically found that a ground-up building could be sized precisely to the credit union’s needs and use greater visual permeability to improve safety and the relationship between the branch, parking, and surrounding neighborhood.
The new concept became more than an alternative for the Whittier site. It demonstrated the potential for a new F&A branch model—a compact, efficient, welcoming building that reflects the changing role of physical banking and could inform future branches throughout the credit union’s network.